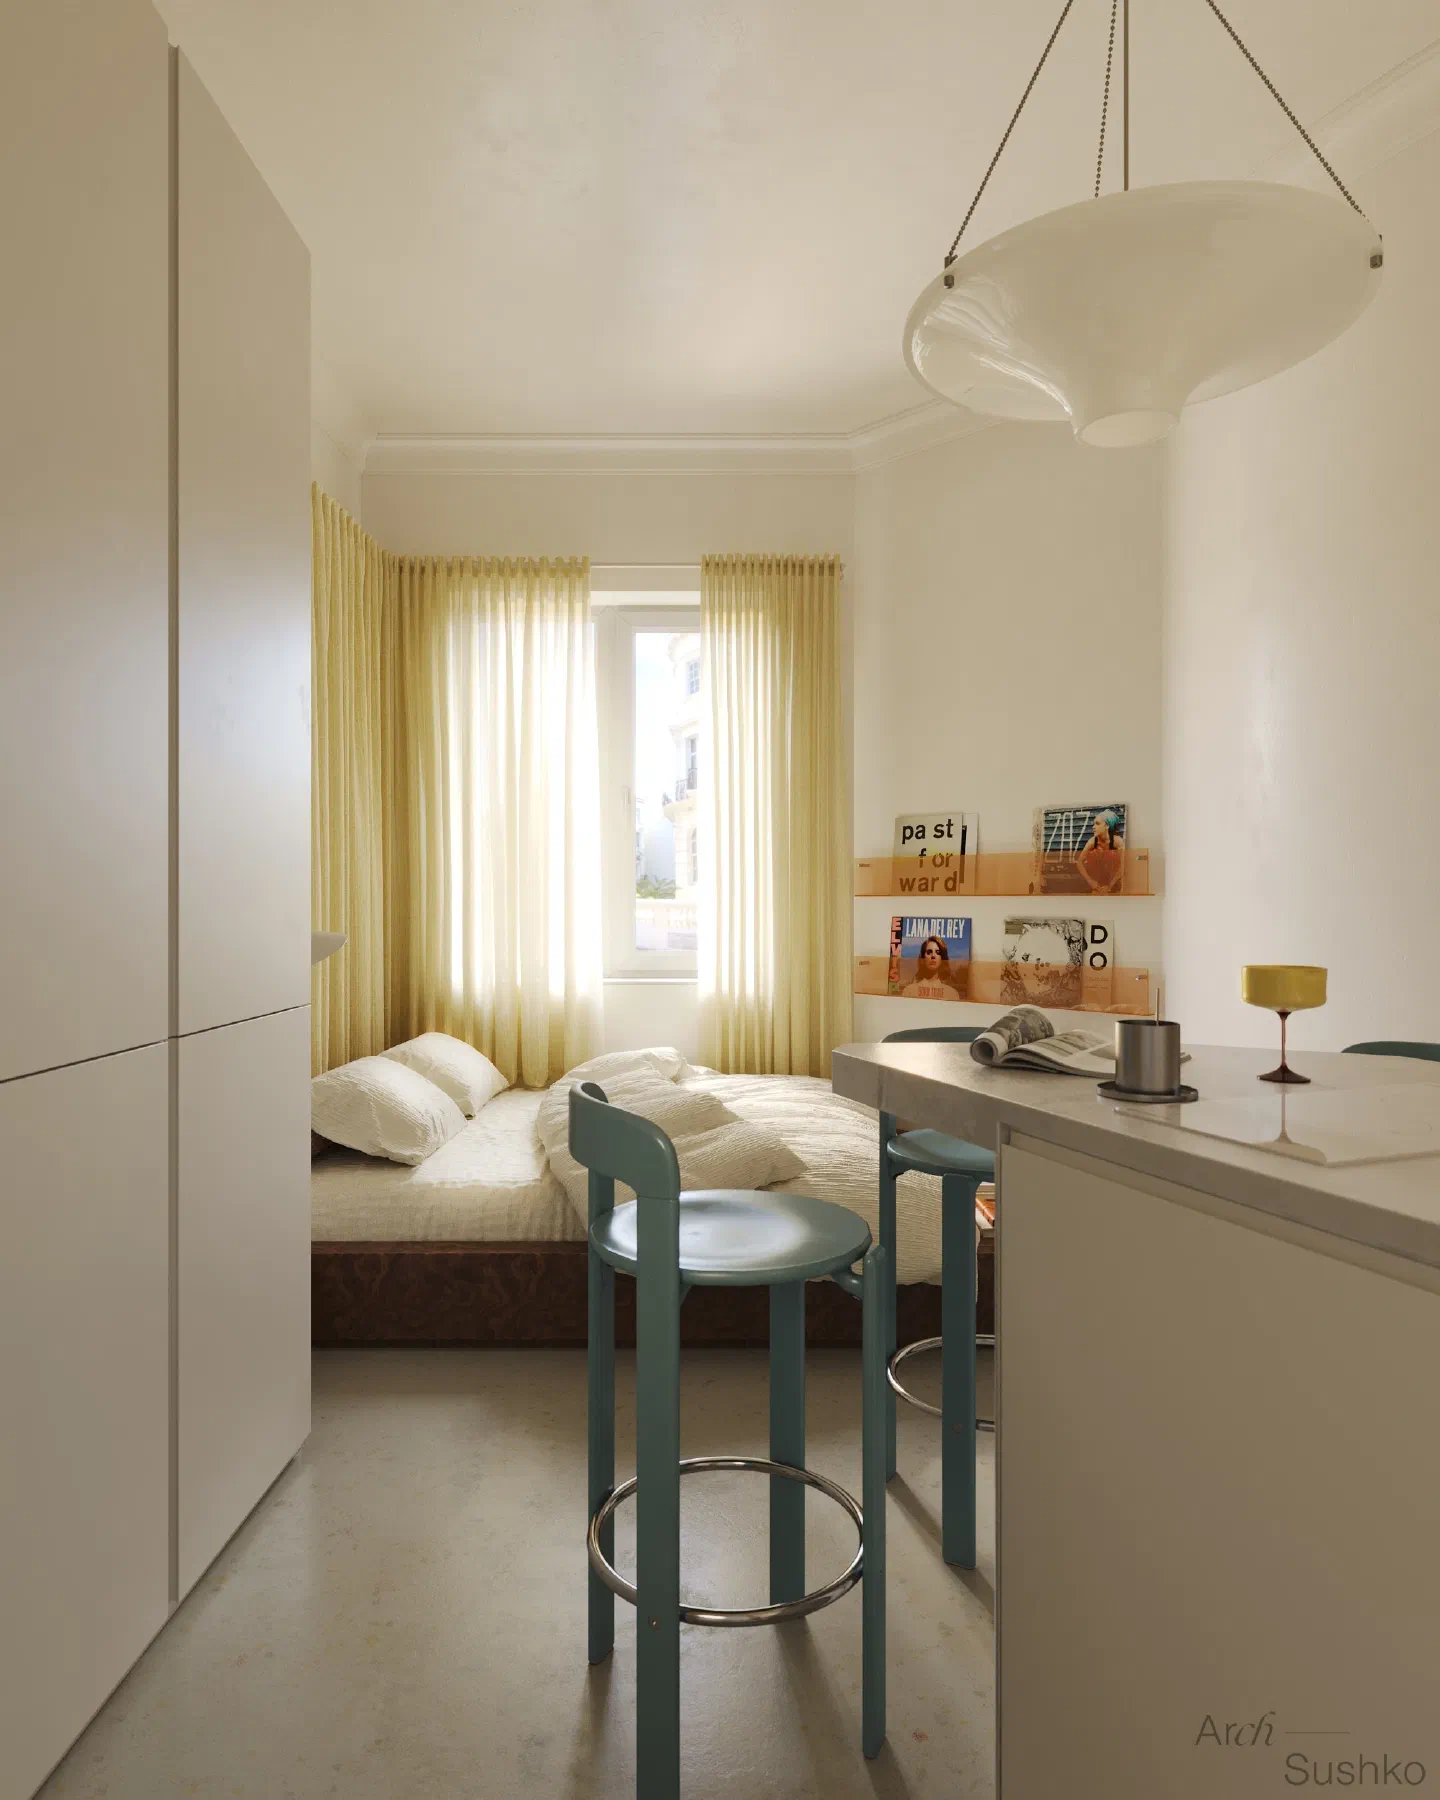
A new floor plan with an interior architect
A good layout makes a home feel larger, brighter and easier to live in – without adding square metres.
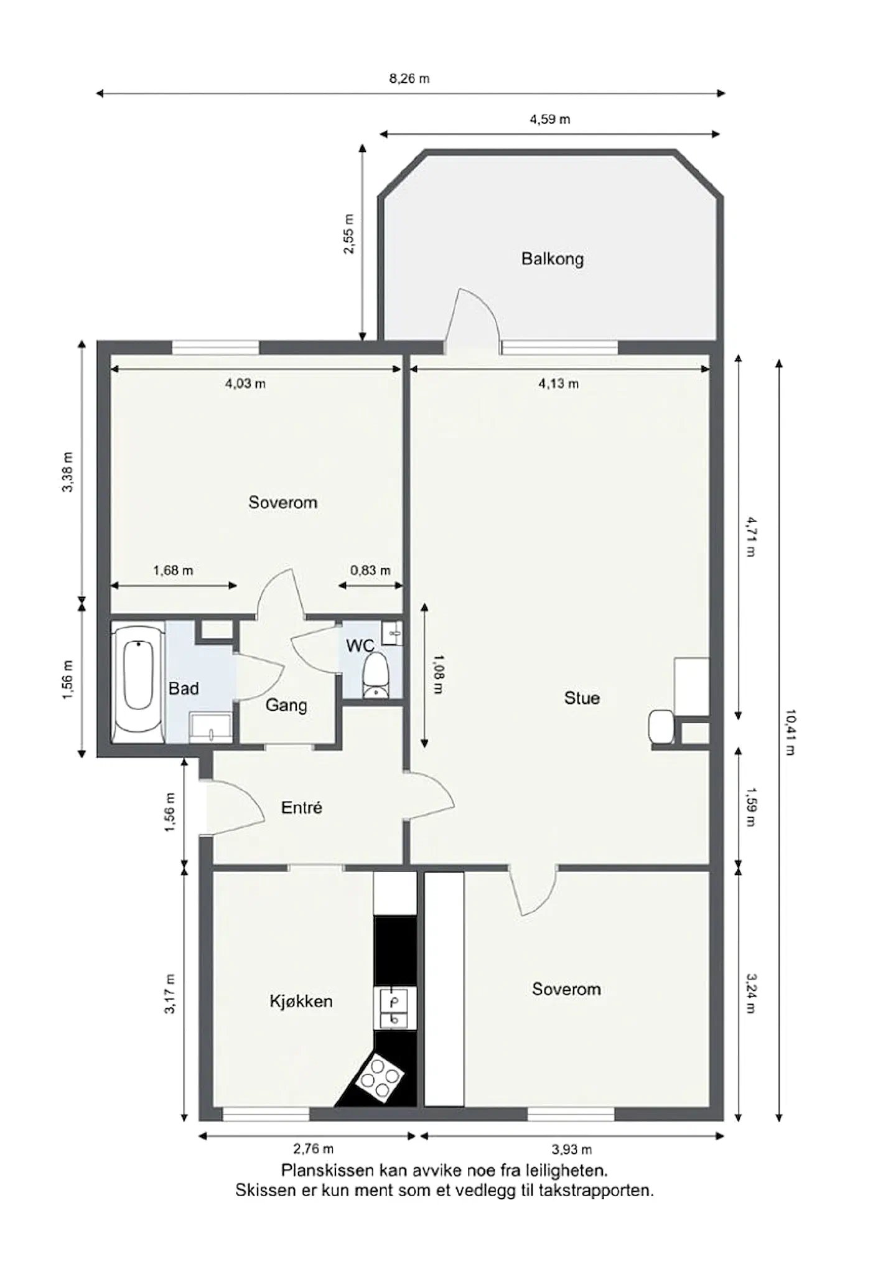
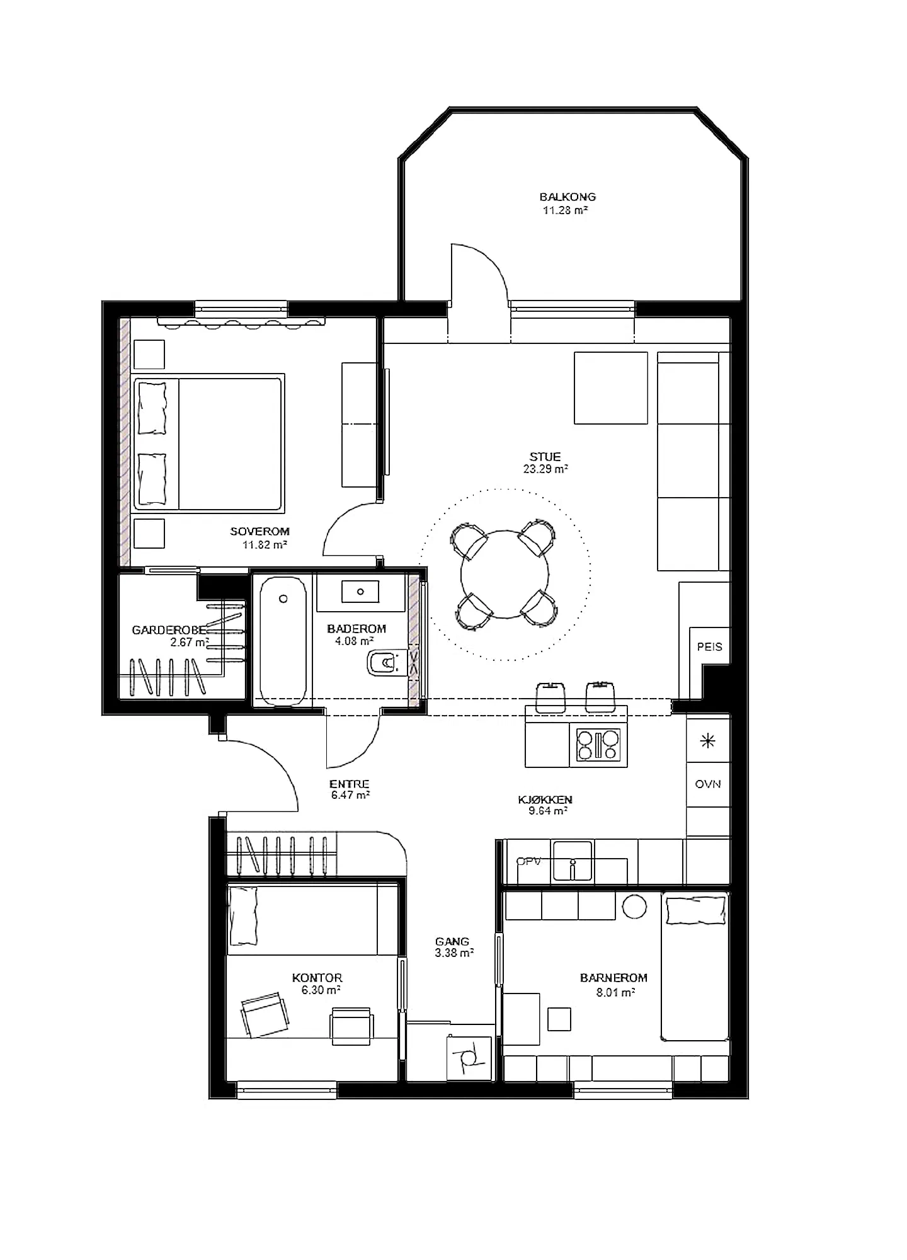
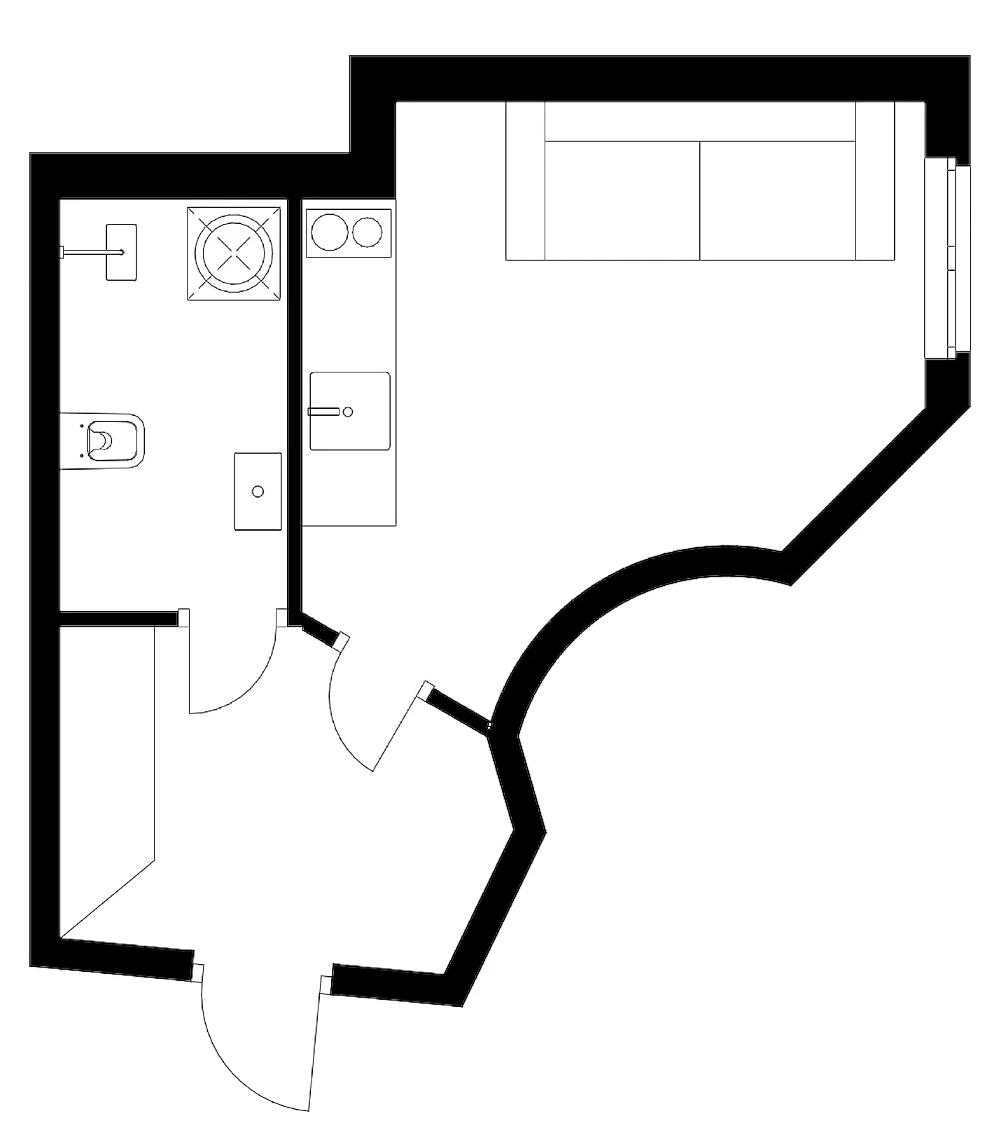
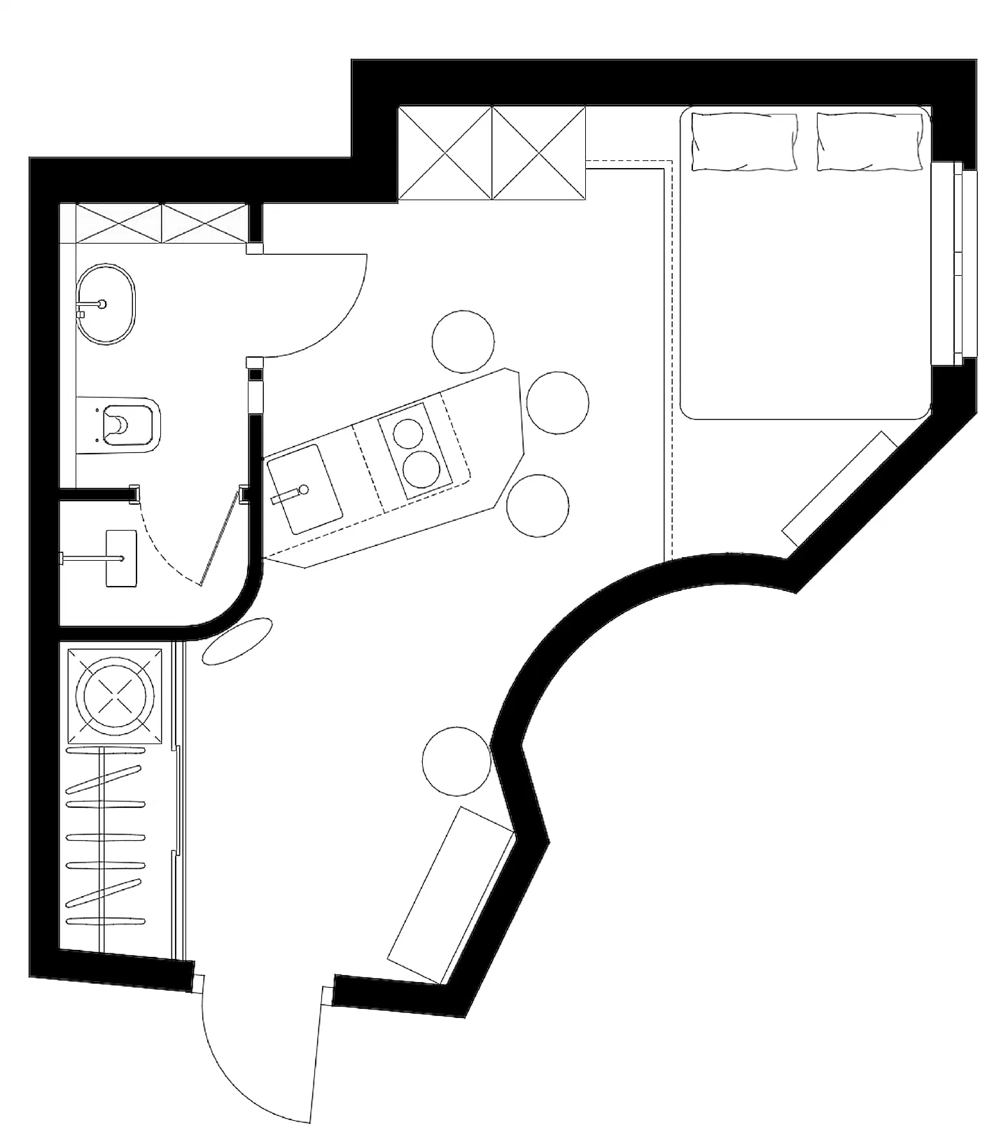
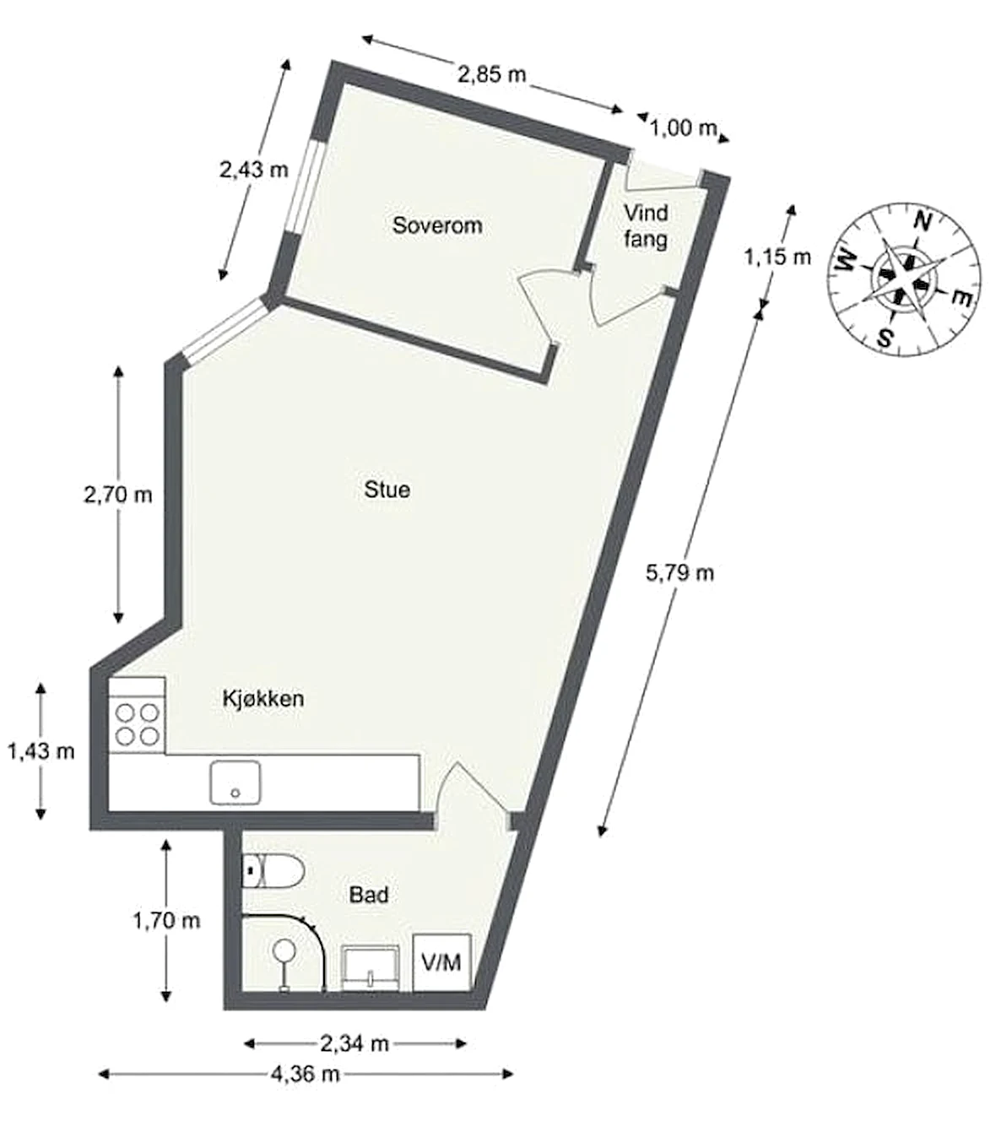
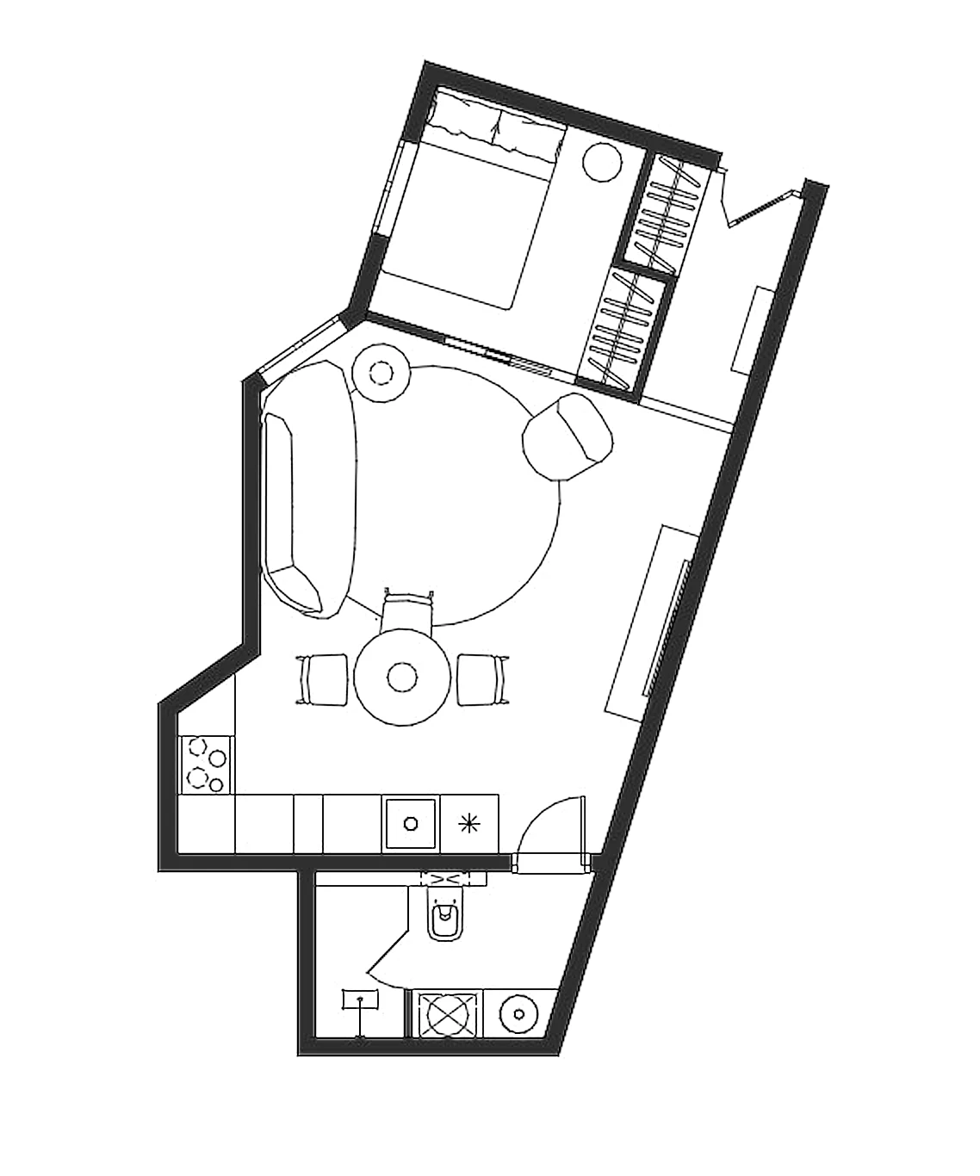
We look at how you live and suggest 2–3 alternative layouts: where the kitchen, bedrooms and storage should go, which walls can be moved and how the rooms can be furnished. See examples of floor plans before and after below.
SPACE PLANNING
from €850 incl. 25% VAT
- 2–3 alternative layouts
- Furniture placement and zoning
- One round of revisions included
Floor plans before and after
Selected projects
Frequently asked questions
How much does a new layout cost?
From €850 incl. VAT. The price depends on the size of the home and how much will change.
What do I get?
2–3 alternative layouts with furniture placement and zoning. We choose the best one together, and one round of revisions is included.
Can we move walls and the kitchen?
Often, yes. We show what is easy to change and what is costly. Load-bearing walls must be assessed by an engineer, wet rooms and structural changes may need a permit from the municipality, and in housing cooperatives and condominiums the board often has to approve. We tell you what needs to be checked.
Can the layout be done remotely?
Yes. We can work from the floor plan in the listing, measurements and photos, and go through the options on a video call.
Can the layout become a full project?
Yes. Once the layout is settled, we can continue with materials, lighting and drawings in a full interior project.
FIRST CALL — Free
30 minutes by video or phone · We go through your wishes, needs, budget and timeline · You get a concrete suggestion for how we can help